CONSULTANCY · BUILDING WARRANT SUPPORT
Whether you need a feasibility opinion at concept stage or full design and certification for warrant submission, we work alongside your team at whichever stage you need us — and step back when you don’t.
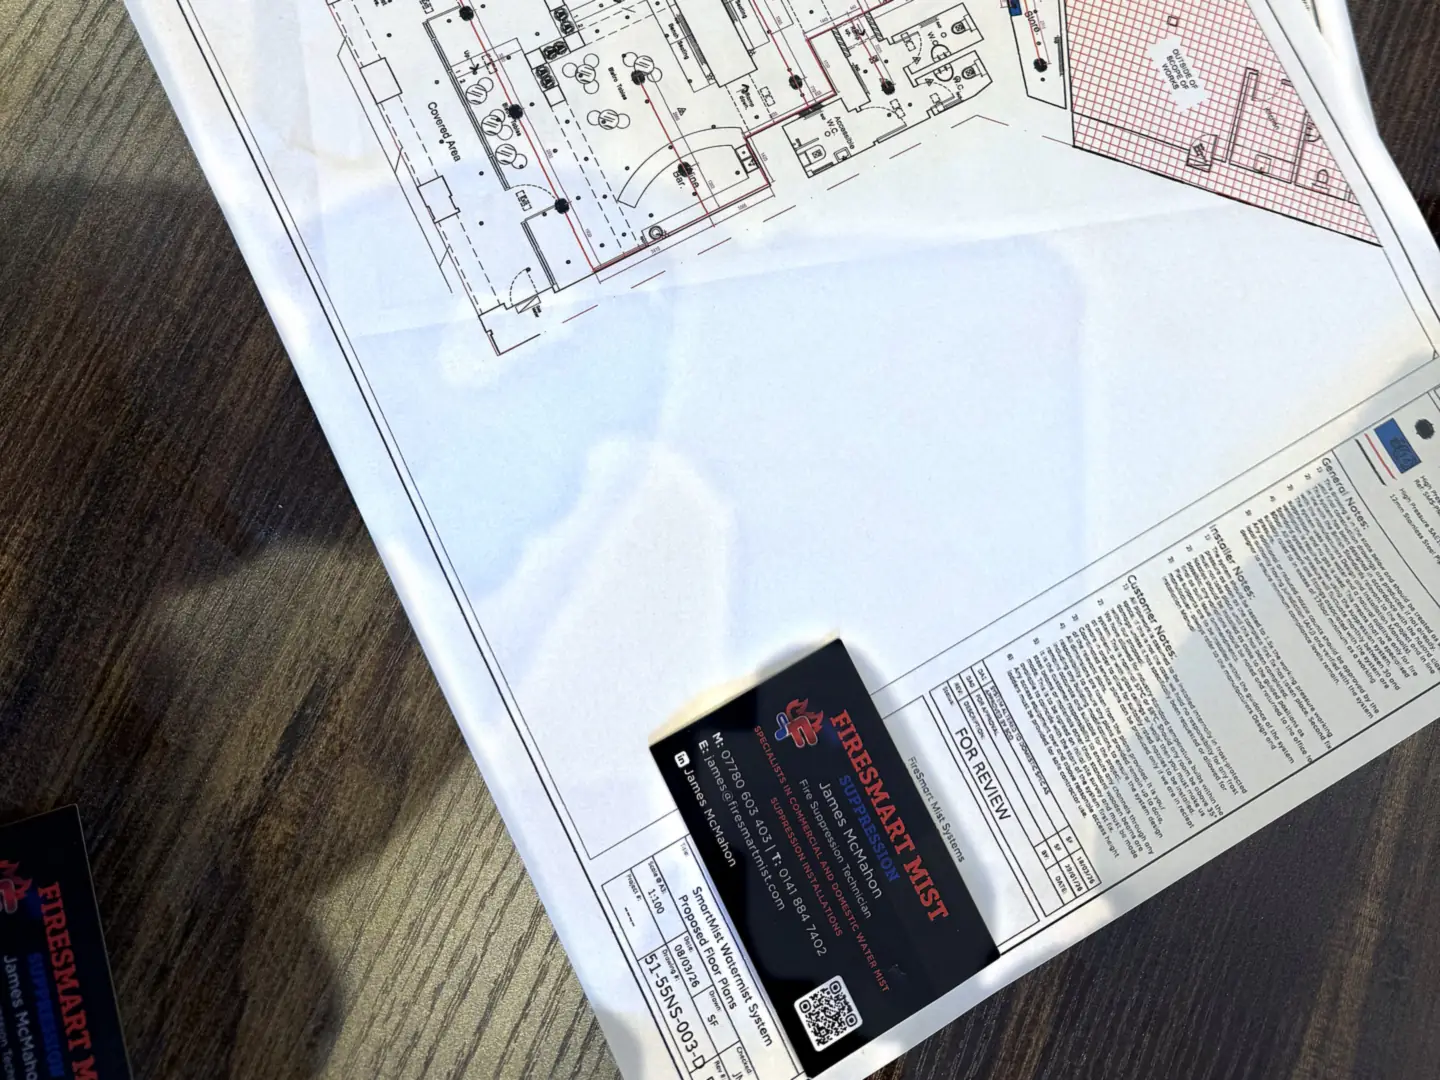
Illustrative image.
HOW WE WORK
Most people bring us in at stage two or three. Bringing us in at stage one is cheaper, because it is easier to design a system in than to retrofit one around finished drawings.
01
Not sure whether Standard 2.15 applies to your scheme, or whether water mist is the right route? We give you a clear written answer before you commit design time to it.
02
We design the suppression system alongside your drawings, coordinated with M&E, structural and architectural layouts — not bolted on after the fact.
03
We provide the design documentation, Declarations of Conformity and technical justification your verifier expects, reducing the risk of a warrant query stalling your programme.
04
We provide the design risk information for the suppression element that your Principal Designer needs under CDM 2015, feeding straight into the pre-construction information and health and safety file.
05
Our team installs and commissions on your programme, managing the electricians, plumbers and M&E interfaces directly under one contract rather than three separate suppliers for you to chase.
06
Full certification, as-built documentation and warranty registration handed over at completion — everything your client or building control needs.
CONSULTANCY ONLY, IF THAT SUITS
If you already have an installer or a framework agreement in place, we can provide consultancy-only design and building warrant support and then step back. If it is more useful for us to stay involved through to certification, we do that instead. Both are normal.
Where you do want the full package, there is no need to manage separate suppliers. The whole suppression scope, and every trade the installation touches, sits under one contract with us.
SNIPEF members, SMAS Worksafe accredited and fully insured, led by a Level 4 Fire Risk Assessor and graduate member of the Institution of Fire Engineers with a trades and fire service background. References, insurance documentation and accreditation certificates are available on request.
FAQ
Yes. We regularly advise at feasibility and concept stage, before any commitment to water mist, sprinklers or anything else — including telling you when mist is the wrong answer.
No. We offer consultancy-only design and warrant support if you have your own installer or framework, as well as full design-and-install packages.
We do. Electricians, plumbers and M&E are coordinated directly by us on site, so you are not chasing three suppliers to find out why a delivery is late.
We can. The design risk information for the suppression element is handed over ready to slot into your pre-construction information and health and safety file.
If our assessment identifies a gap before permanent suppression is in place, we provide fire extinguisher cover for that area in the meantime.
Yes. Design and specification support is available for sites anywhere in the UK, and across the west of Scotland our own team installs it too — the same specification and the same point of contact on every site.
Residential and domestic water mist systems, designed to the standard Scotland’s building standards cite.
Fitted and commissioned by qualified plumbers, backed by 19 years of frontline firefighting.
Design and consultancy for architects, builders and developers.
Send us the scheme at whatever stage it is at. A written feasibility answer costs you nothing and takes a fortnight off the programme if it changes the route.