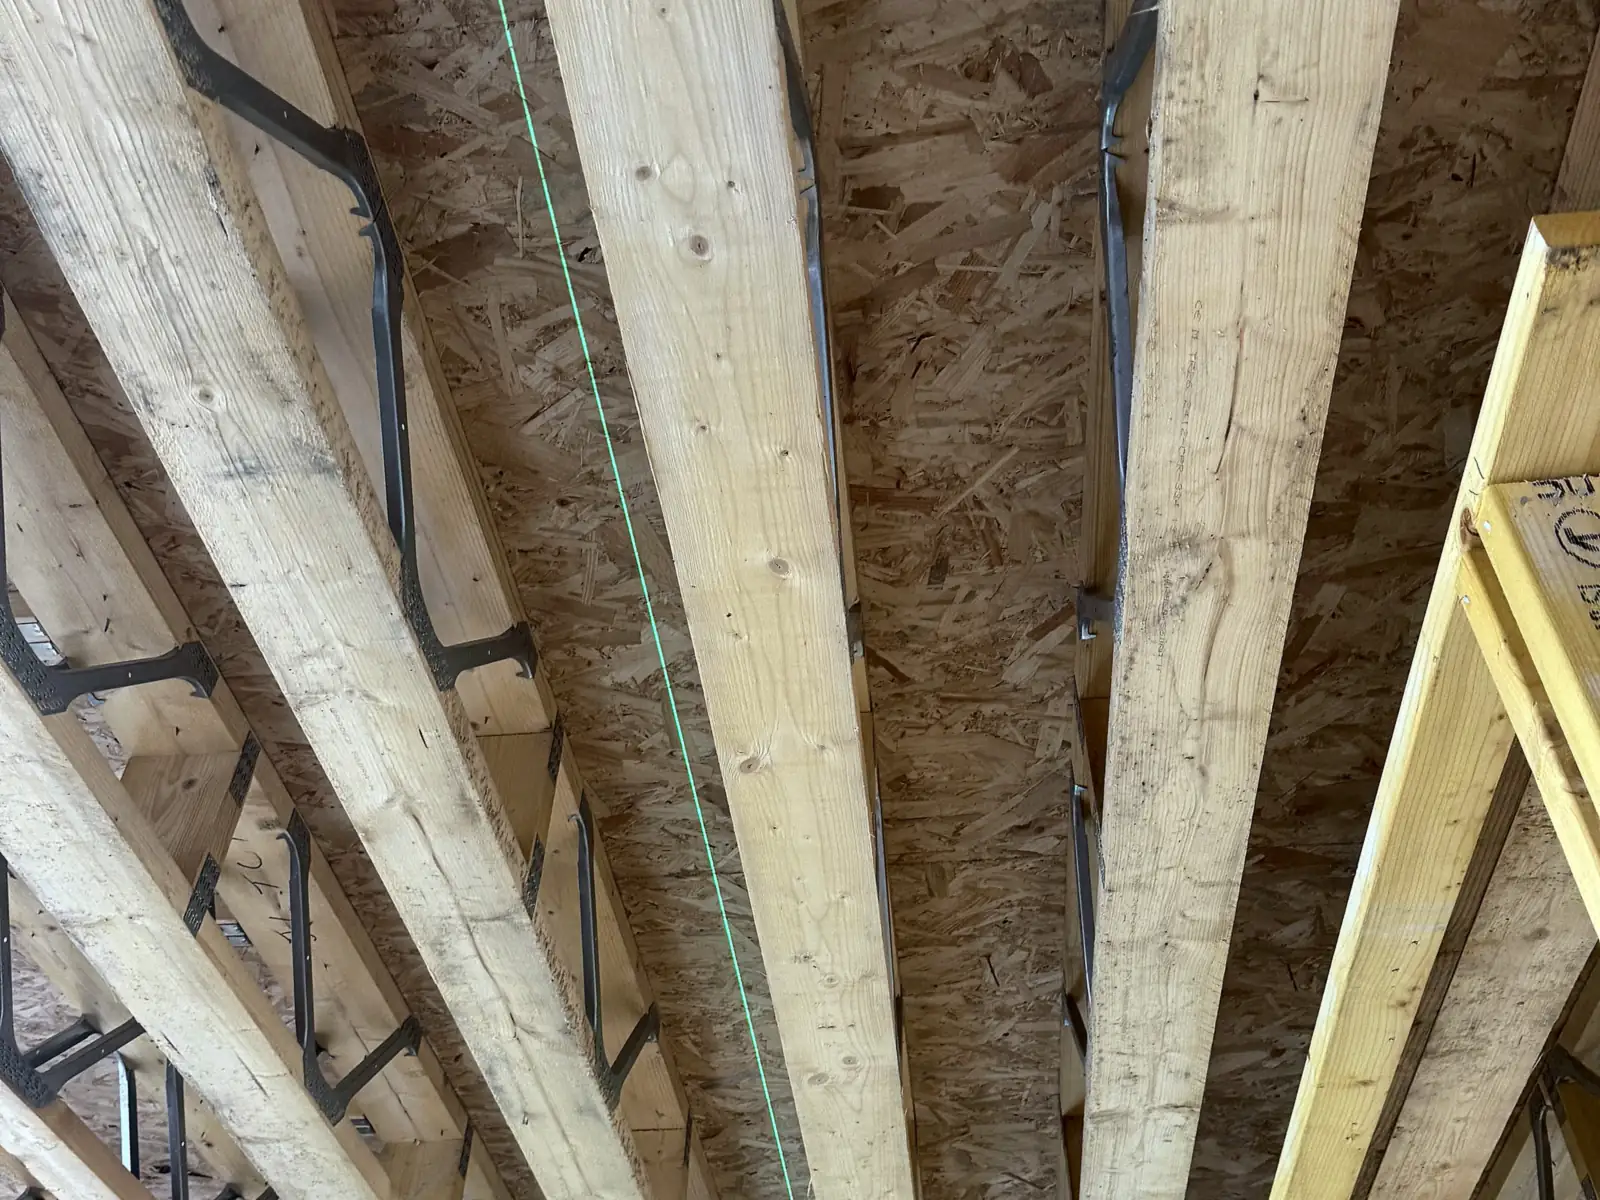
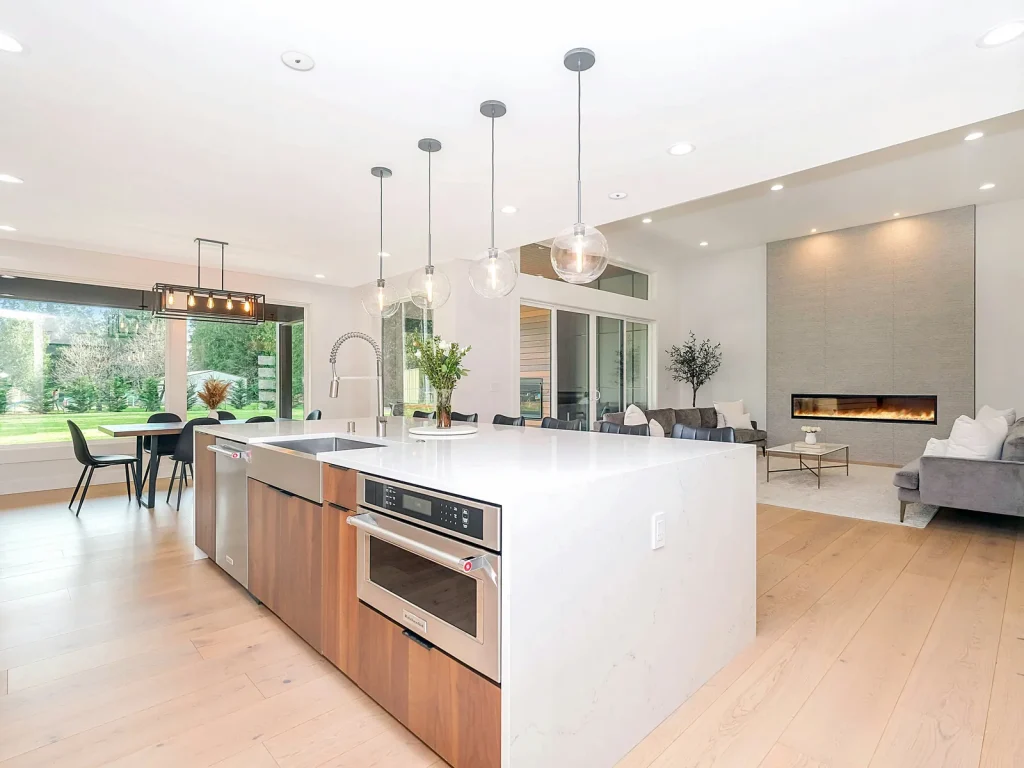
Send us your drawings or photos — get a design and indicative price back
Homeowners can send a few photos of the room. Architects and developers can send floor plans or CAD drawings. Our fire risk assessor-led team reviews them remotely and comes back with an initial suppression design and indicative price — often before anyone needs to visit.
Most projects can start from drawings or photos. Some retrofits need someone on site first — we’ll tell you which applies.
Send drawings or photos
Upload what you have — photos of the space, a floor plan or full architectural drawings. We review it remotely and send back an initial design and indicative price. Ideal for new builds, conversions at design stage, and straightforward rooms.
Book a site survey
Some retrofits need eyes on site before we can design properly — older buildings, hidden voids, or an unclear water supply. The survey is chargeable, and the fee is deducted from your installation if the project goes ahead.
HOW IT WORKS
From upload to install
The portal speeds up the first step. It doesn’t skip the checks that matter.
01
Upload
Photos, PDFs, floor plans or CAD exports — whatever you have. Several files in one go.
02
Remote review
We look at layout, likely pipe routes, water supply and the suppression route that fits the building.
03
Design & indicative price
You get an initial design overview and an indicative price, so you know what you’re looking at before committing.
04
Confirm & install
Where a retrofit needs it, a site survey confirms the detail before any work is scheduled. Then we install and certify.
COVERAGE
Design UK-wide, installation in the west of Scotland
Because the first review works from drawings and photos, we can look at projects anywhere in the UK.
We install across the west of Scotland, from the Highlands to the Solway, and cover the islands by arrangement. Outside that area, we provide the suppression design, specification and documentation for your project team.
UPLOAD
Send us your files
JPG, PNG, PDF, DWG, DXF or ZIP — up to five files and 15MB in total. Files over 15MB? Send them via WeTransfer to info@firesmartmist.com and mention it in the message below.
Prefer to talk it through first? Call us and we’ll tell you what we need to see.
Upload drawings or photos
FAQ
Common questions
Do I need formal drawings, or can I just send photos?
Either works. A handful of clear photos is enough for an initial homeowner design and price; a floor plan or CAD drawing lets us give architects and developers a more precise early design.
Does this replace a site survey?
Sometimes. For new builds and straightforward rooms, drawings are often enough. Retrofits in older buildings often need a survey before we can confirm the design. The survey is chargeable, and the fee is deducted from your installation if the project goes ahead.
What file types can I upload?
JPG, PNG, PDF, DWG, DXF and ZIP, up to five files and 15MB in total. For anything over 15MB, send it via WeTransfer to info@firesmartmist.com.
Do you work outside Scotland?
Design and consultancy, yes — anywhere in the UK. We install across the west of Scotland, with the islands by arrangement; elsewhere we provide the design and documentation for your project team.
Designed to BS 8458
Residential and domestic water mist systems, designed to the standard Scotland’s building standards cite.
Qualified installers
Fitted and commissioned by qualified plumbers, backed by 19 years of frontline firefighting.
Building warrant support
Design and consultancy for architects, builders and developers.
Got a scheme on the board?
Send us the drawings at whatever stage they are at. We’ll tell you whether Standard 2.15 applies, whether mist is the right route, and what it does to your floor area.