Residential · Loft & attic conversions
Converting your loft or attic into a room no longer automatically requires fire suppression under the November 2024 Direction — but the alternative route (fire doors, protected lobbies) is often more disruptive than water mist.
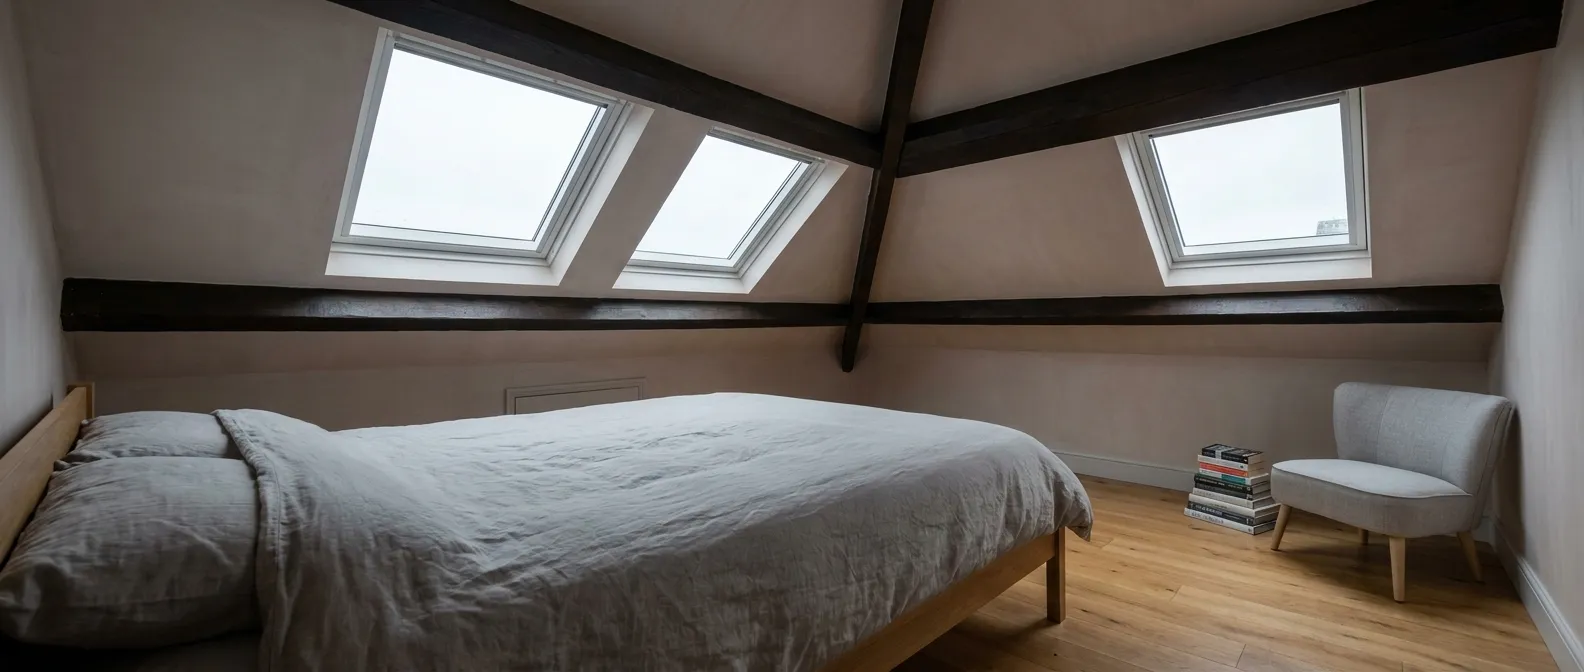
Illustrative image.
Why mist for lofts
Where suppression is required — or where the alternative measures would mean more building work — mist is the least disruptive way to provide it.
Mains-fed, so the loft or attic space you just gained doesn’t get swallowed by a large storage tank.
No second fix. No cutting back into a room you just finished. Mist pipework is designed in during the build, so it’s a genuine one-pass job.
A lighter retrofit than sprinklers — which matters when the rest of the house is already lived in.
One certified system, one sign-off — not a checklist of fire doors and lobbies to inspect separately.
Water mist is named as a recognised alternative to sprinklers for loft and attic conversions in BS 9991, the national code of practice.
How it fits your project
We work with you and your builder from the outset.
We design the system around your conversion plans so it’s coordinated, not bolted on.
Pipework is run while the conversion is open, keeping disruption and cost down.
Design and certification handed over for your building warrant sign-off.
Compliance
Since 25 November 2024, most loft and attic conversions are dispensed from the automatic suppression requirement under the November 2024 Direction, provided set fire safety conditions are met. Where the converted storey is more than 4.5m above the ground, you need an LD1 fire detection and alarm system and a protected enclosure. Where the home uses a common escape route, such as a tenement stair, you also need a protected enclosure, a ventilated protected lobby, or a fire-rated self-closing entrance door.
The dispensation doesn’t apply if the building already has a suppression system, has a storey at 18m or more, or the conversion creates more than one additional dwelling. Where suppression is required — or where the alternative measures would mean more structural work in a finished home — water mist is the lighter route, and we provide the design and certification your building control officer needs, so completion isn’t held up.
FAQ
Usually not anymore — the November 2024 Direction dispenses most attic-to-room conversions from the requirement (the Direction itself uses the term “attic space”), provided set fire safety measures are in place. It’s still required if the building already has a suppression system, has a storey at 18m or more, or the conversion creates more than one additional dwelling.
Because the alternative route (fire doors, protected lobbies) usually means more structural work than a mains-fed mist system with no structural changes at all.
Yes — “attic conversion” and “loft conversion” describe the same project. The Scottish Government’s own Direction uses “attic space”, so we use both terms to make sure you find the right guidance whichever one you search for.
Residential and domestic water mist systems, designed to the standard Scotland’s building standards cite.
Fitted and commissioned by qualified plumbers, backed by 19 years of frontline firefighting.
Design and consultancy for architects, builders and developers.
Send us your plans and we’ll tell you whether suppression is needed — and if mist is the simpler route, design a system that fits the build, with a clear, fixed quote.